

Innovations
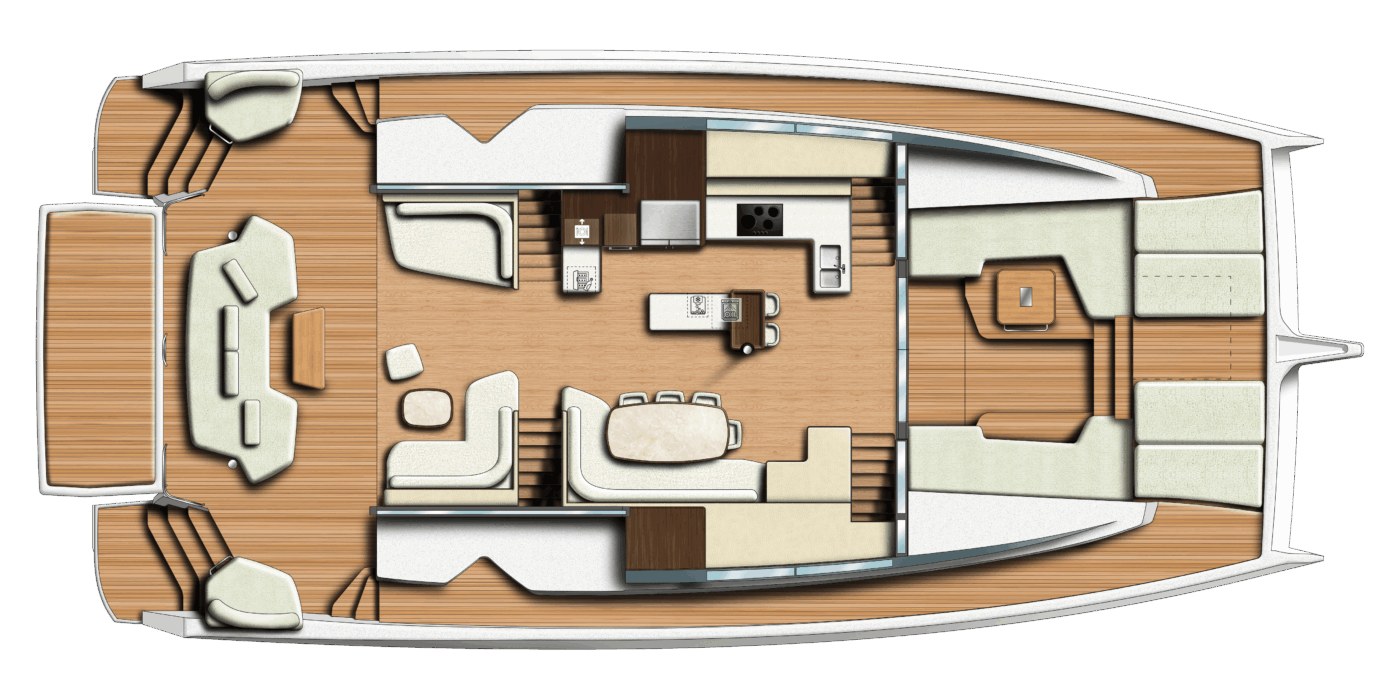
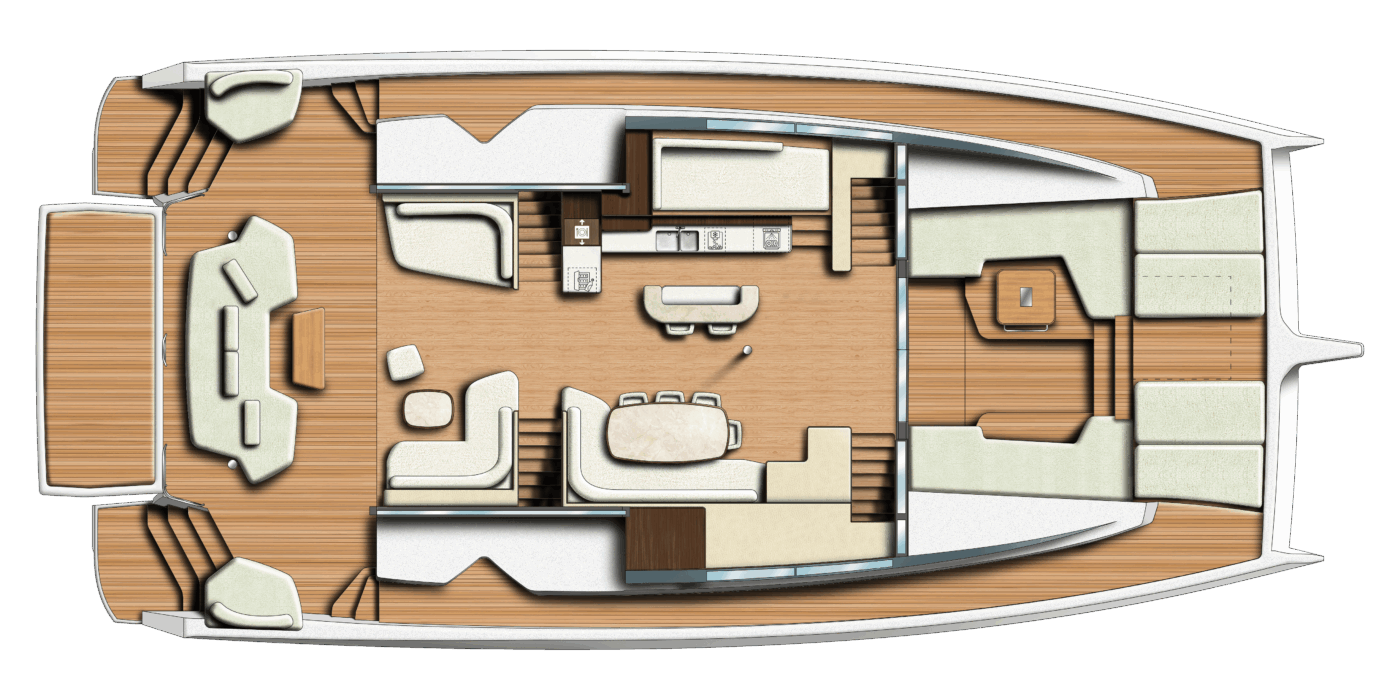
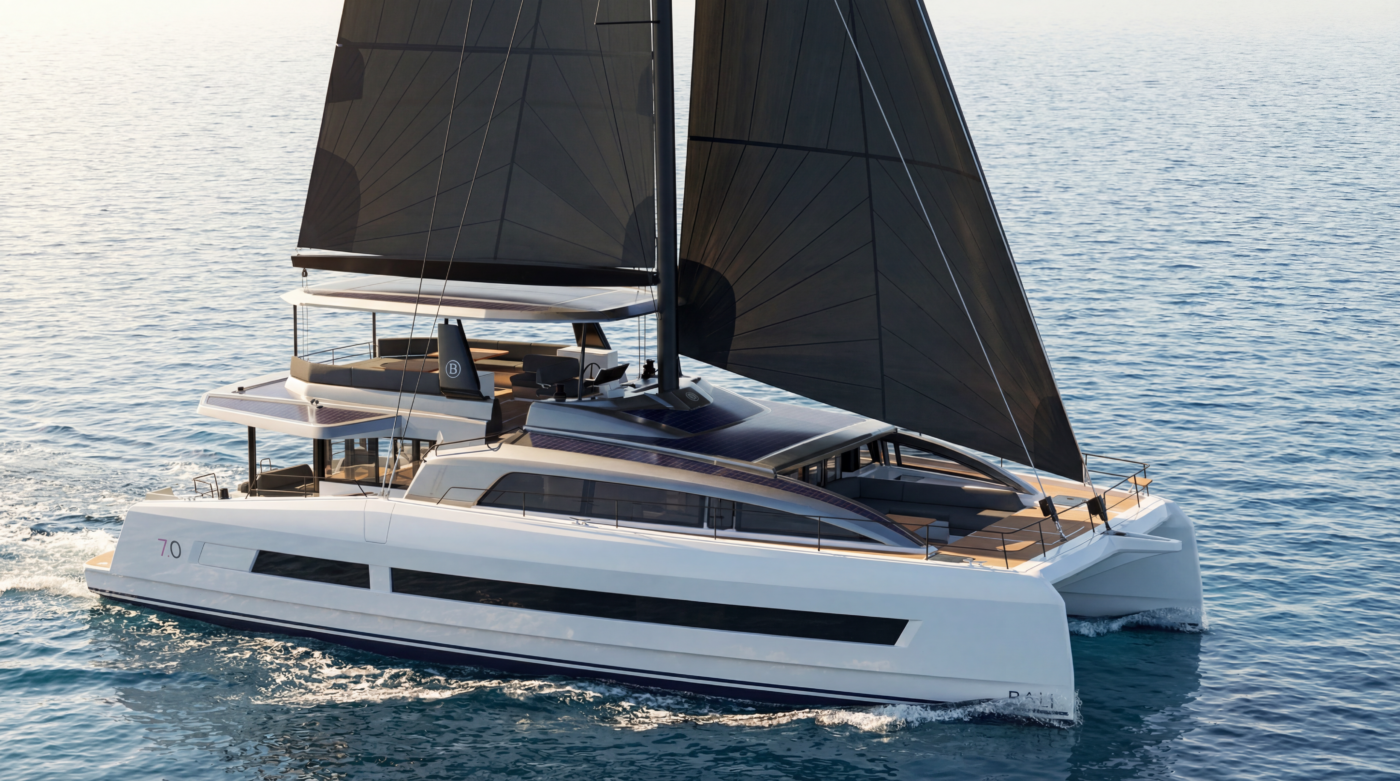
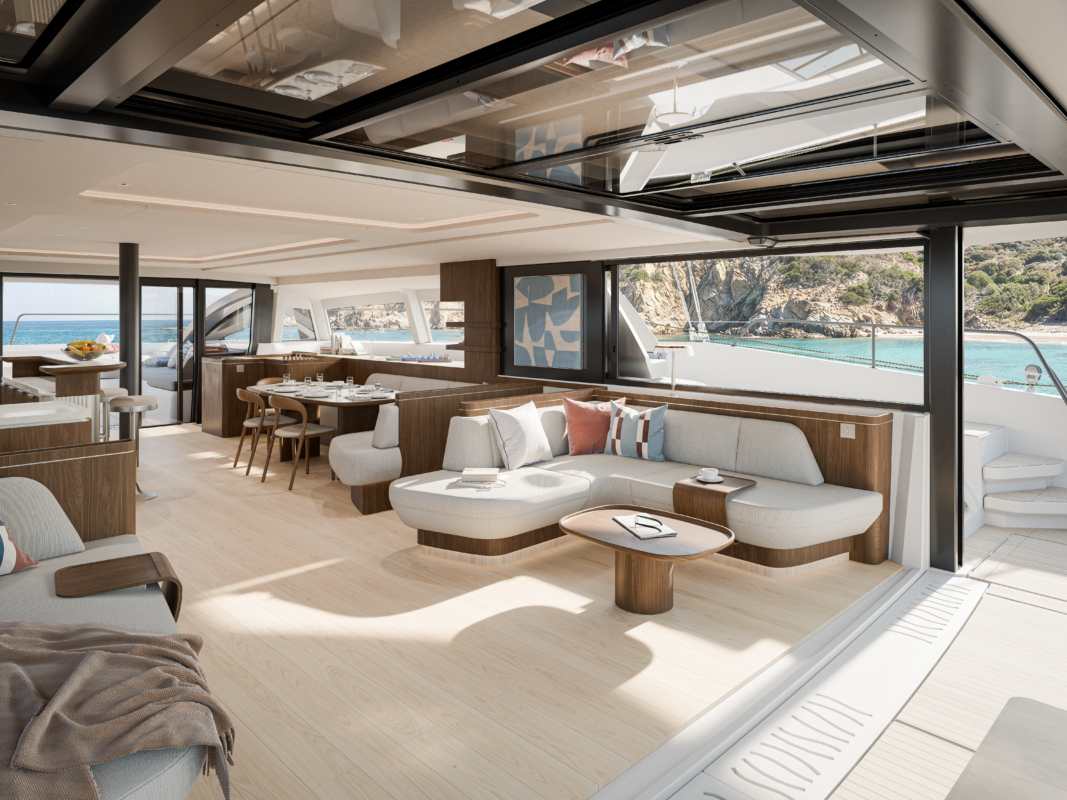
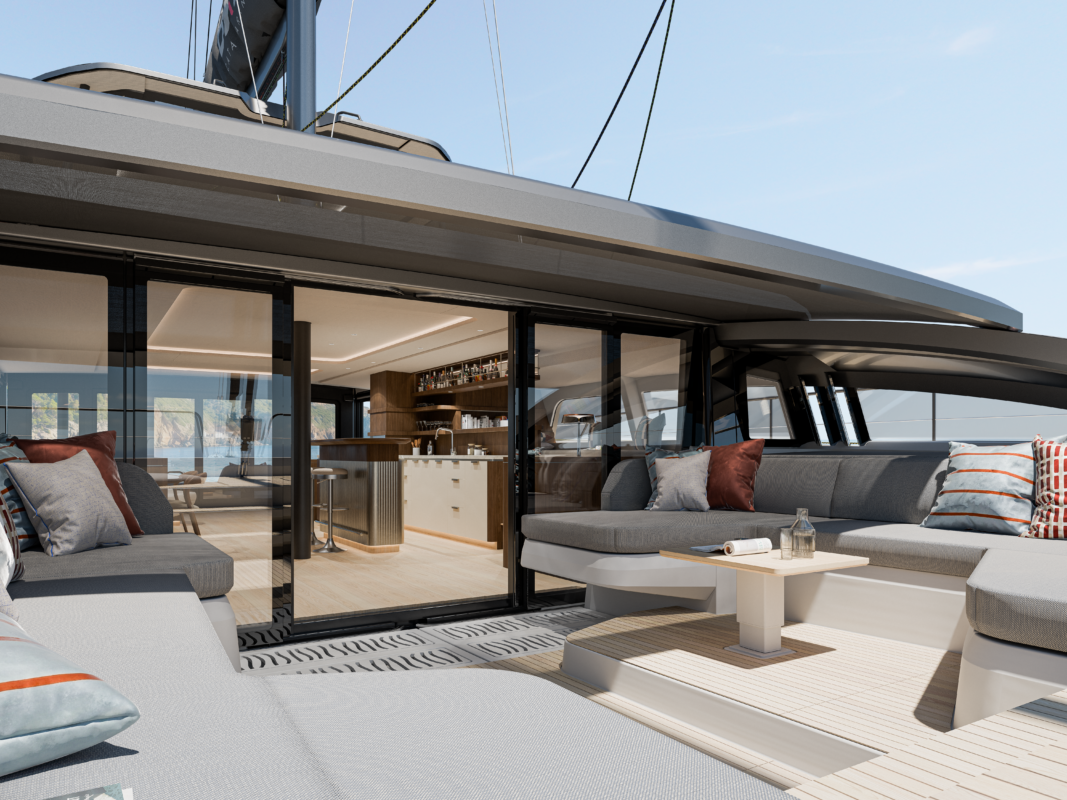
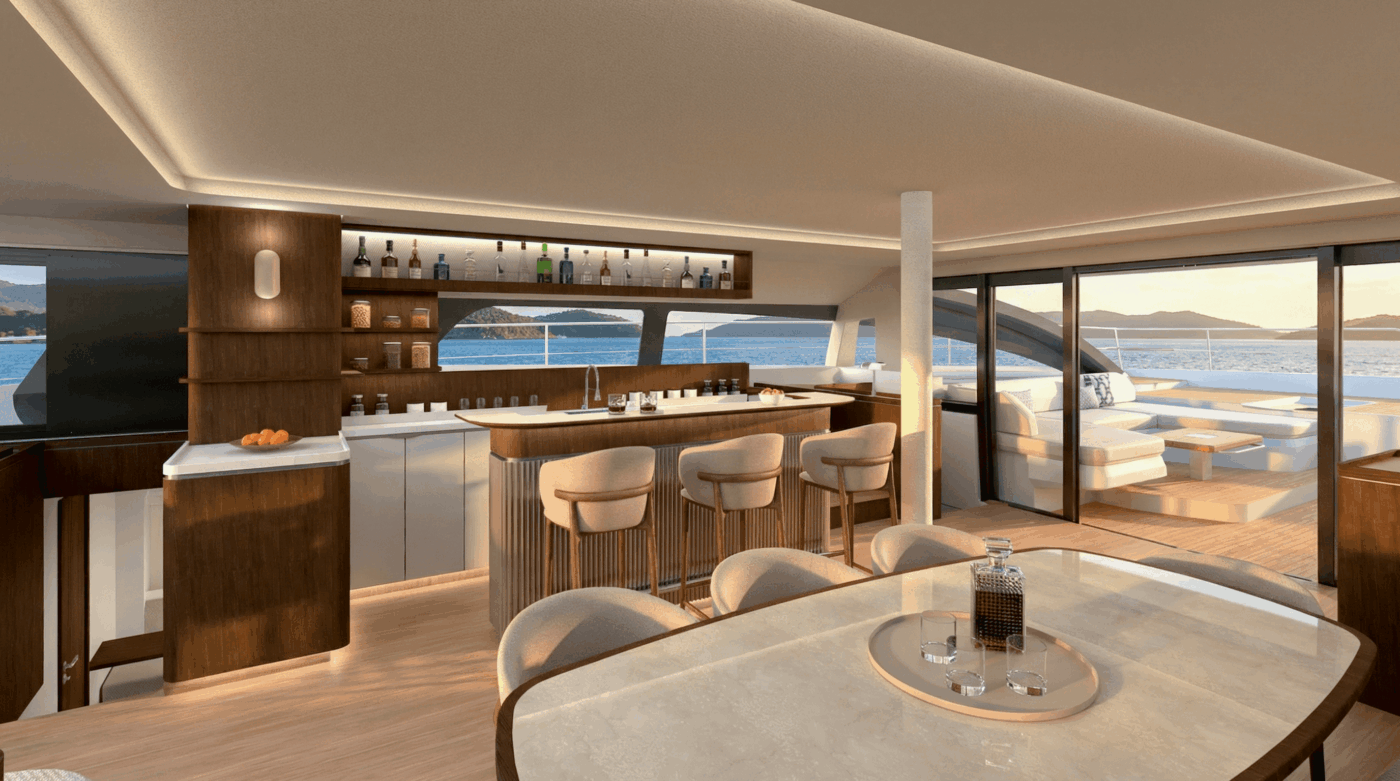
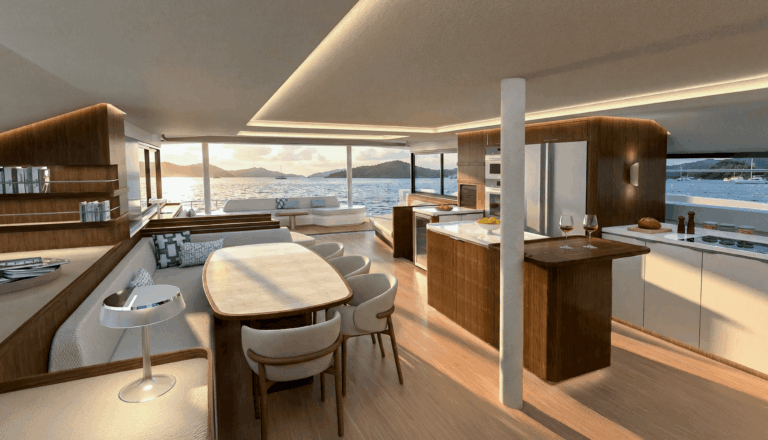
- 230 m² Ocean Loft Concept — A completely unbroken, open-plan living space extending from bow to stern, featuring BALI’s iconic up-and-over tilting door and a panoramic forward terrace that transforms the yacht into a luxury apartment on the sea.
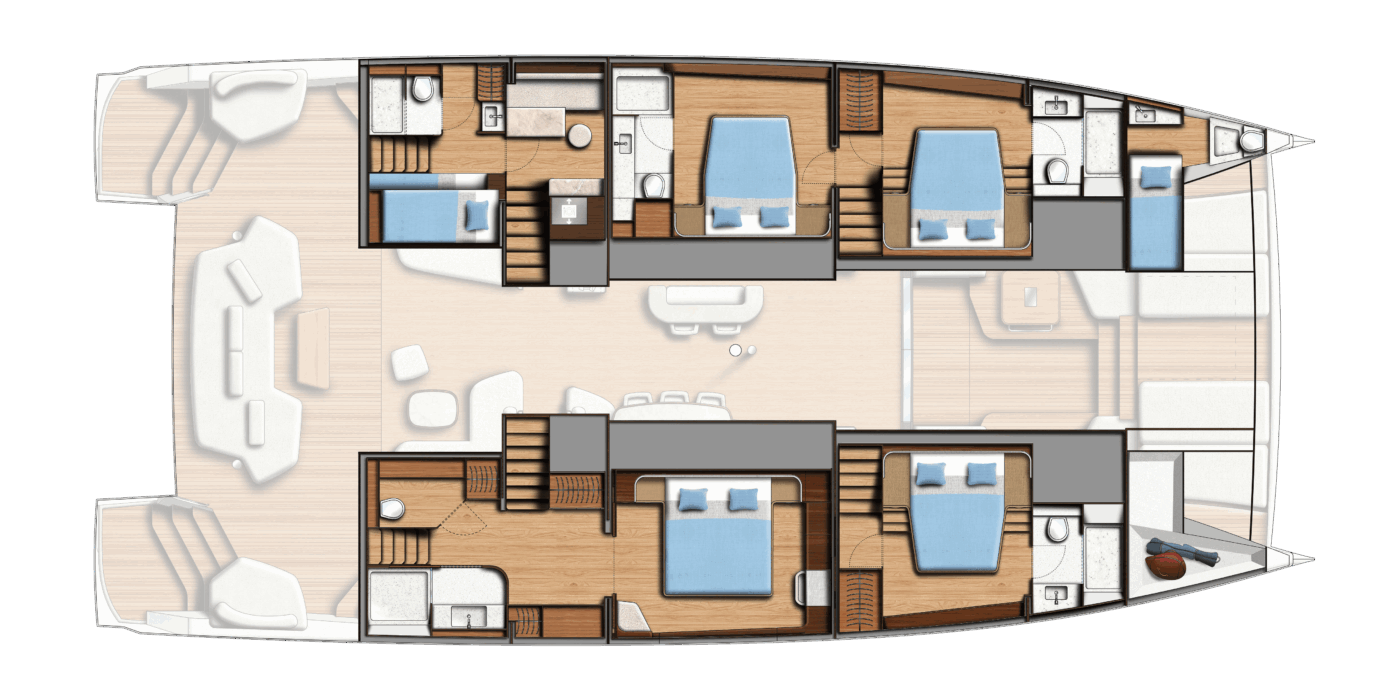
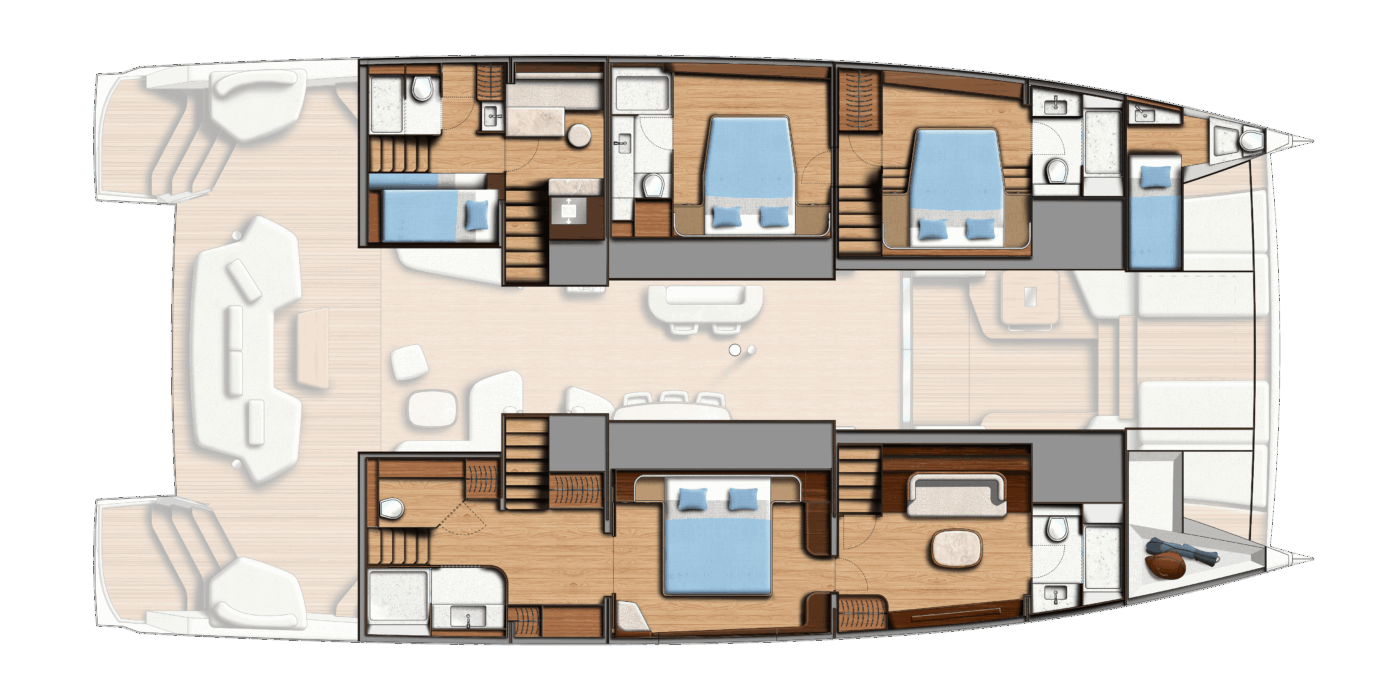
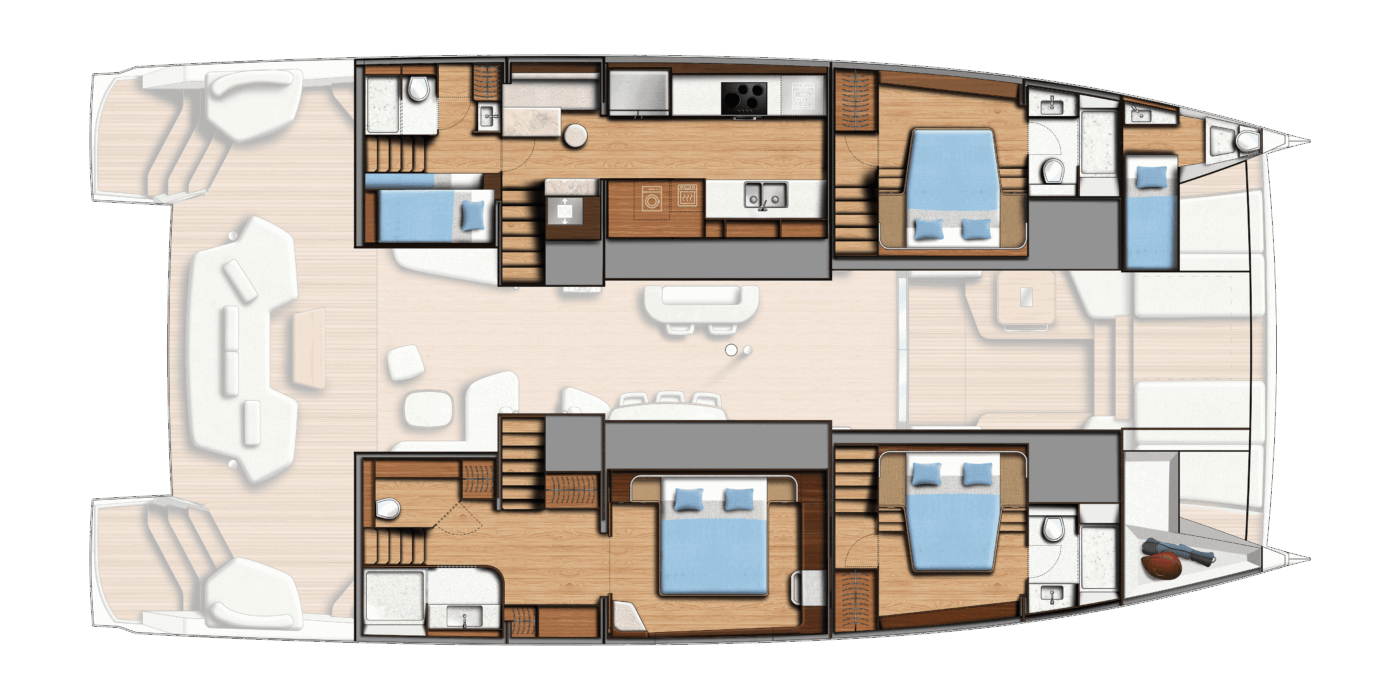
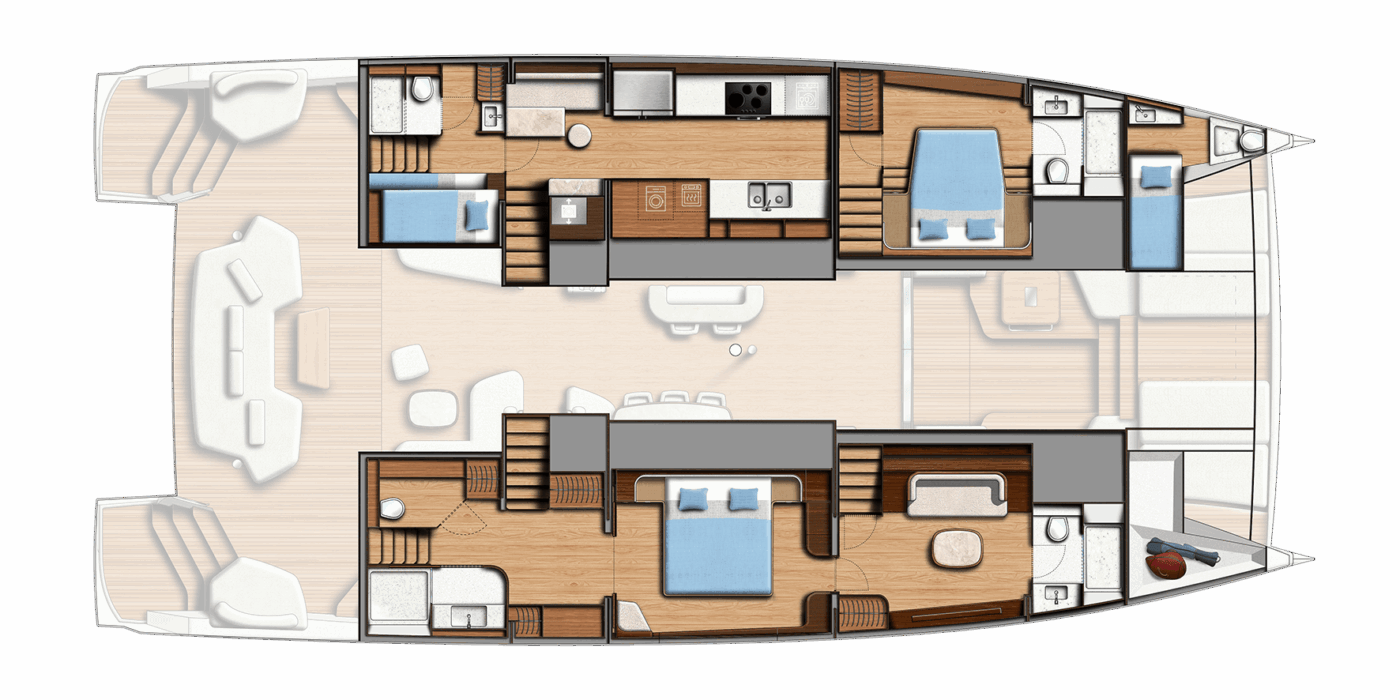
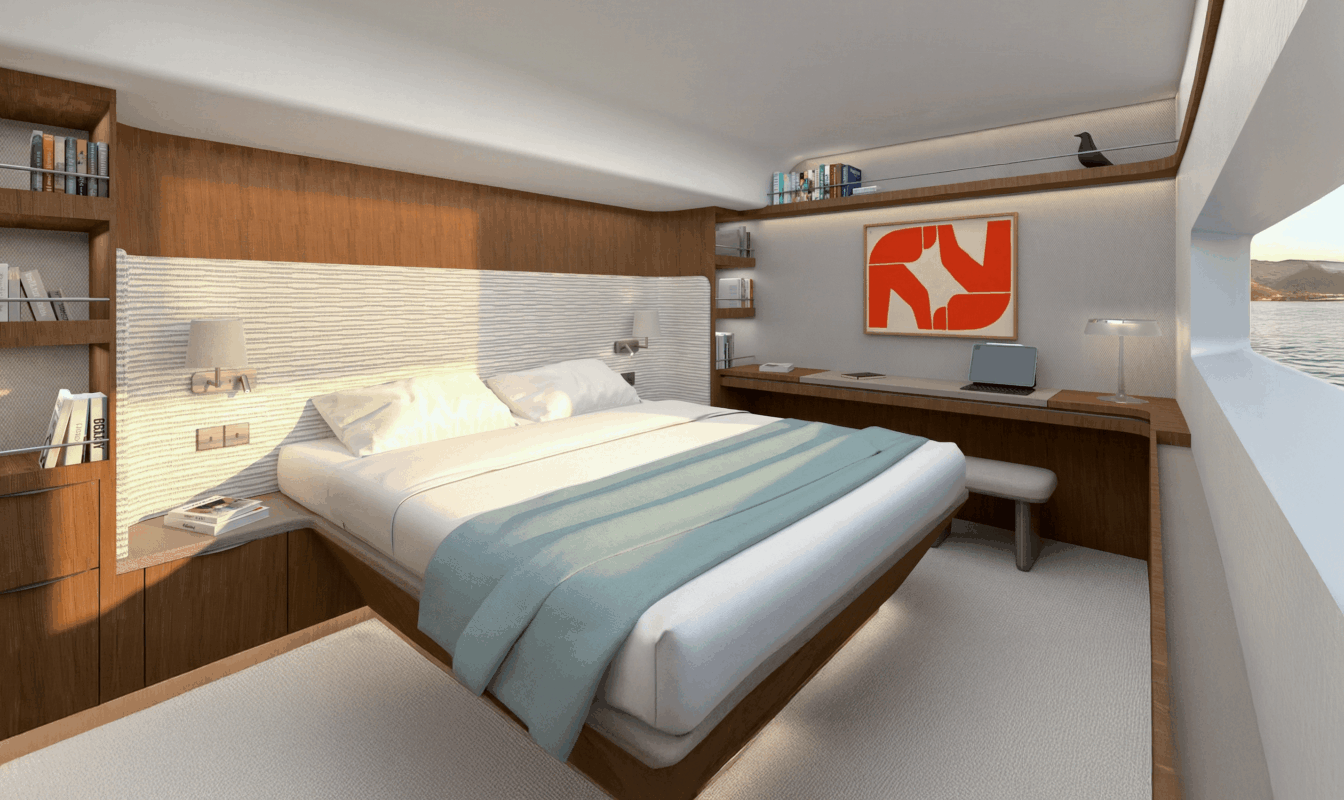
- Prestigious Hotel-Style Accommodation — Designed to host 6 to 8 passengers and crew, featuring an owner’s suite with a desk, lounge area, and direct deck access, alongside discreet service enabled by a dedicated chef’s galley and dumbwaiter system connecting to the rooftop.
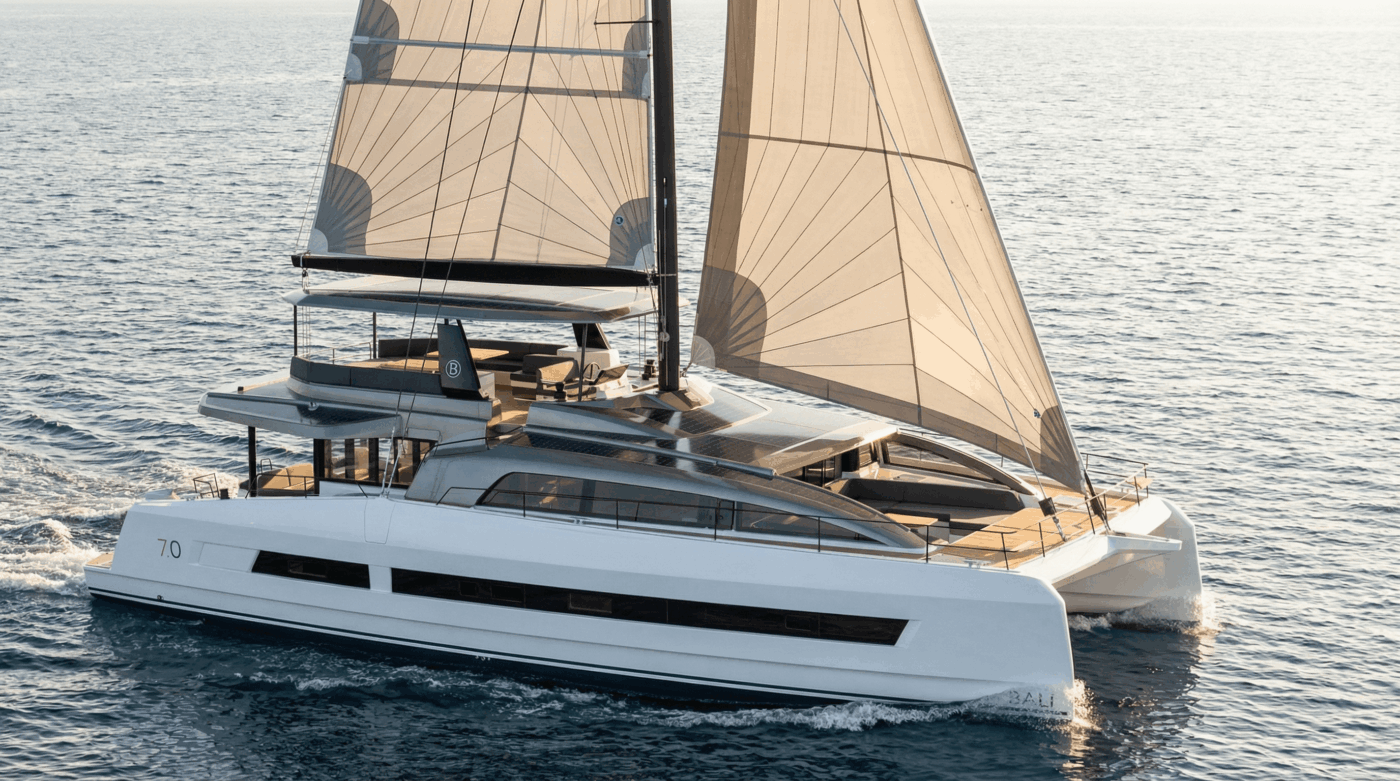
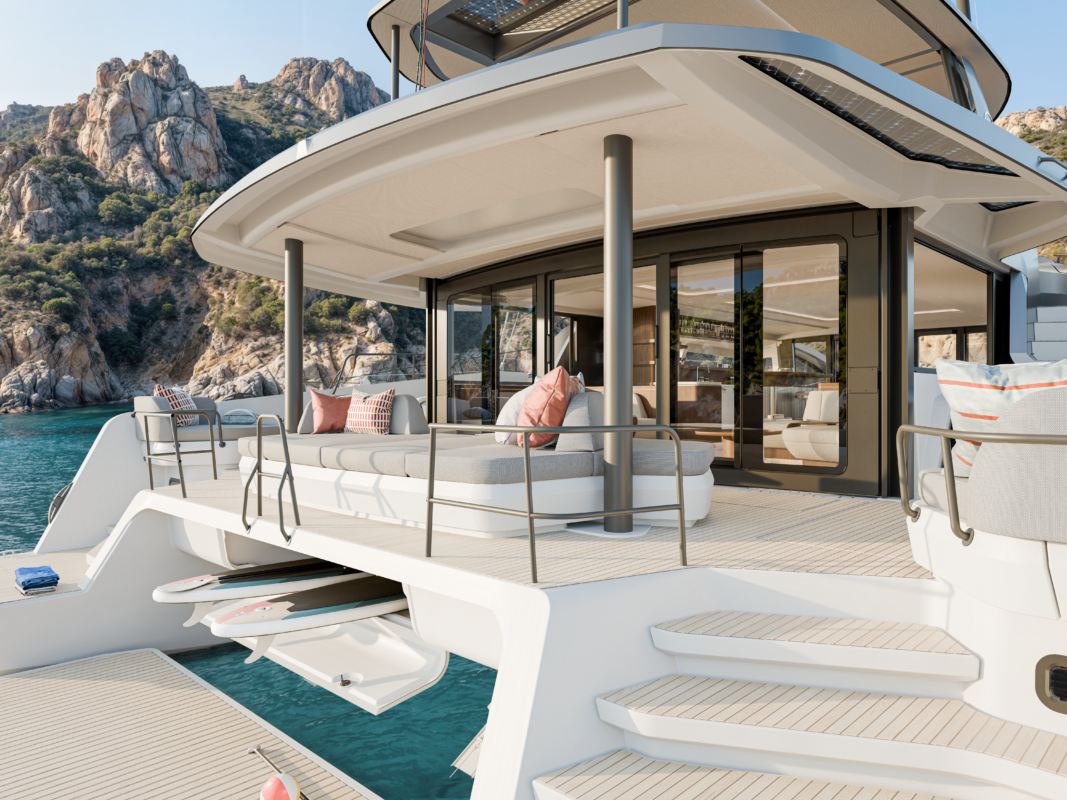
- Rigid Forward Cockpit & Open-Air Living — A spacious, protected forward lounge and sunbathing area combined with a versatile flybridge rooftop and a movable aft platform for optimal relaxation and water activities.
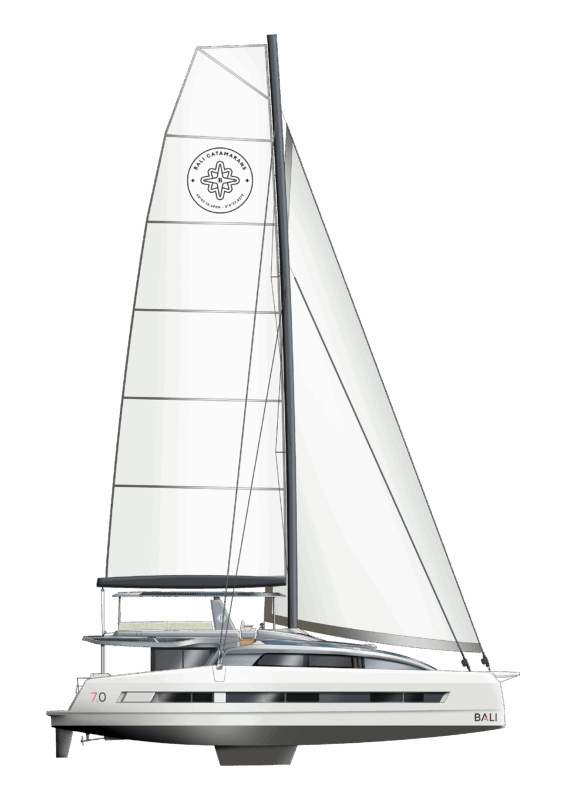
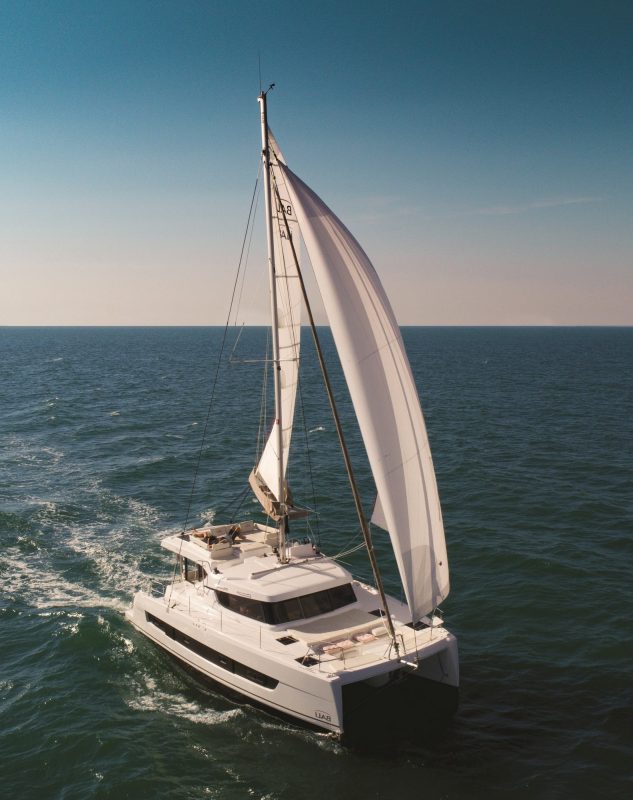
- High-Performance Offshore Engineering — Built with CATANA’s renowned structural robustness and a generous sail plan, delivering outstanding stability, safety, and ease of handling on long-distance ocean passages.
- Refined Craftsmanship & Custom Layouts — High-end interior materials, flexible configurations (including 2 to 4 cabin layouts with galley-up or galley-down options), and optimized crew quarters ensuring a smooth, luxurious cruising experience.
Dimensions
Overall length (incl. bowsprit): 22.53 m
Hull length: 21.83 m
Water line length: 20.84 m
Beam: 10.32 m
Draft: 1.85 m
Air draft: 32.40 m
Unladen weight (approx): 40 t
Maximum loaded weight: 50 t
Upwind sail area (max): 280 m²
Mainsail area: 159 m²
Genoa area: 120 m²
Forestaysail area: 62 m²
Technical details
Engines power: 2 x 195 HP up to 230 HP
Fuel max: up to 2,000 L
Fresh water max: up to 1,520 L
CE Certification: Pending