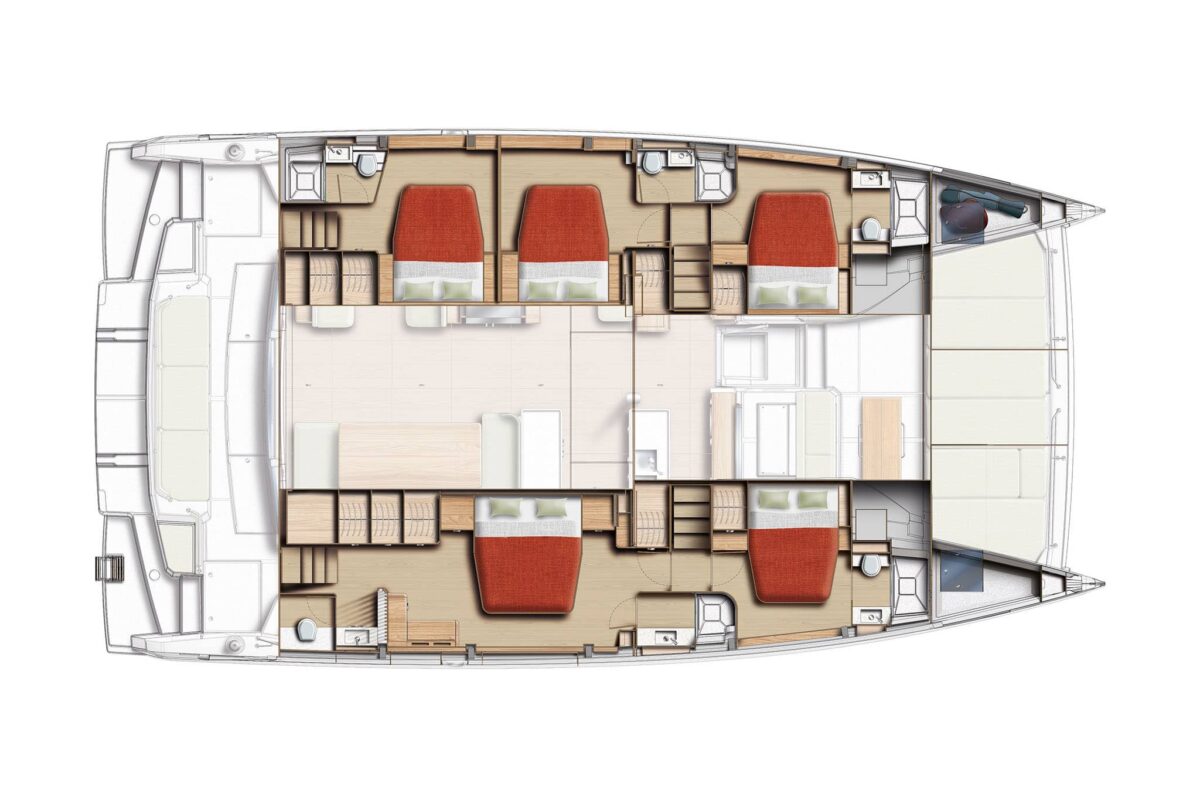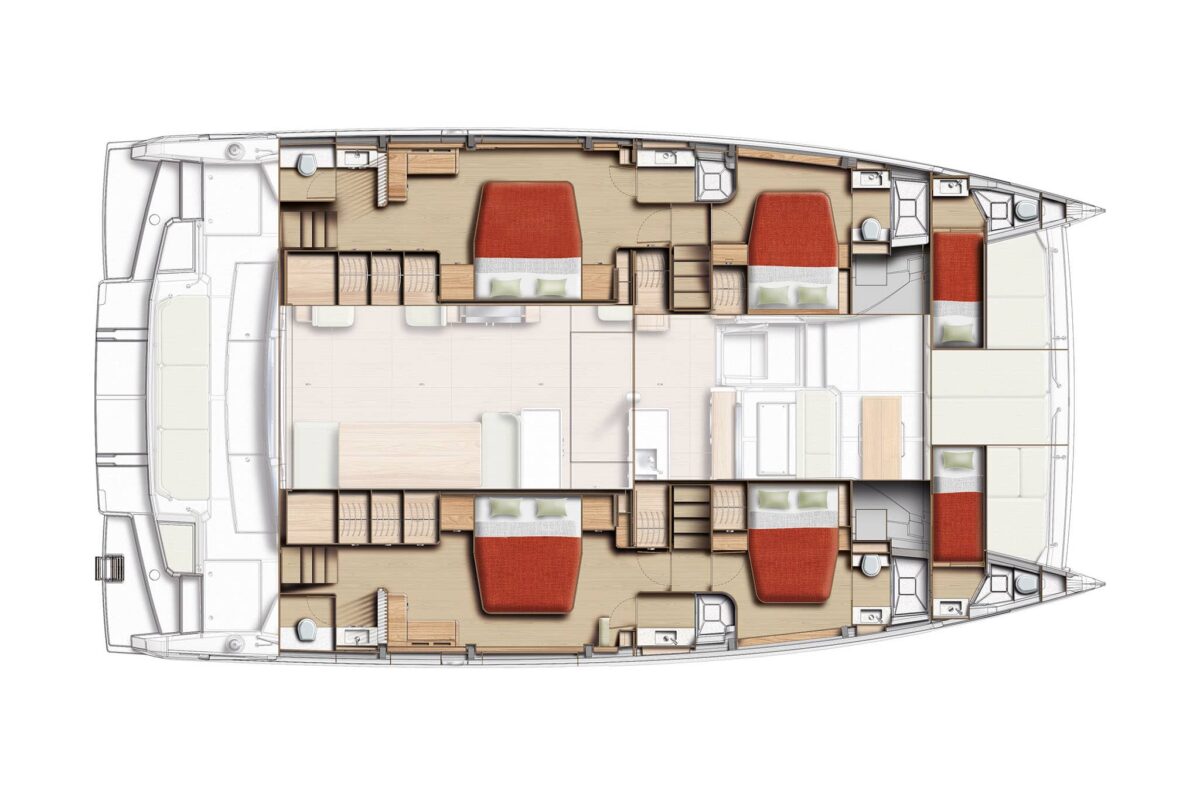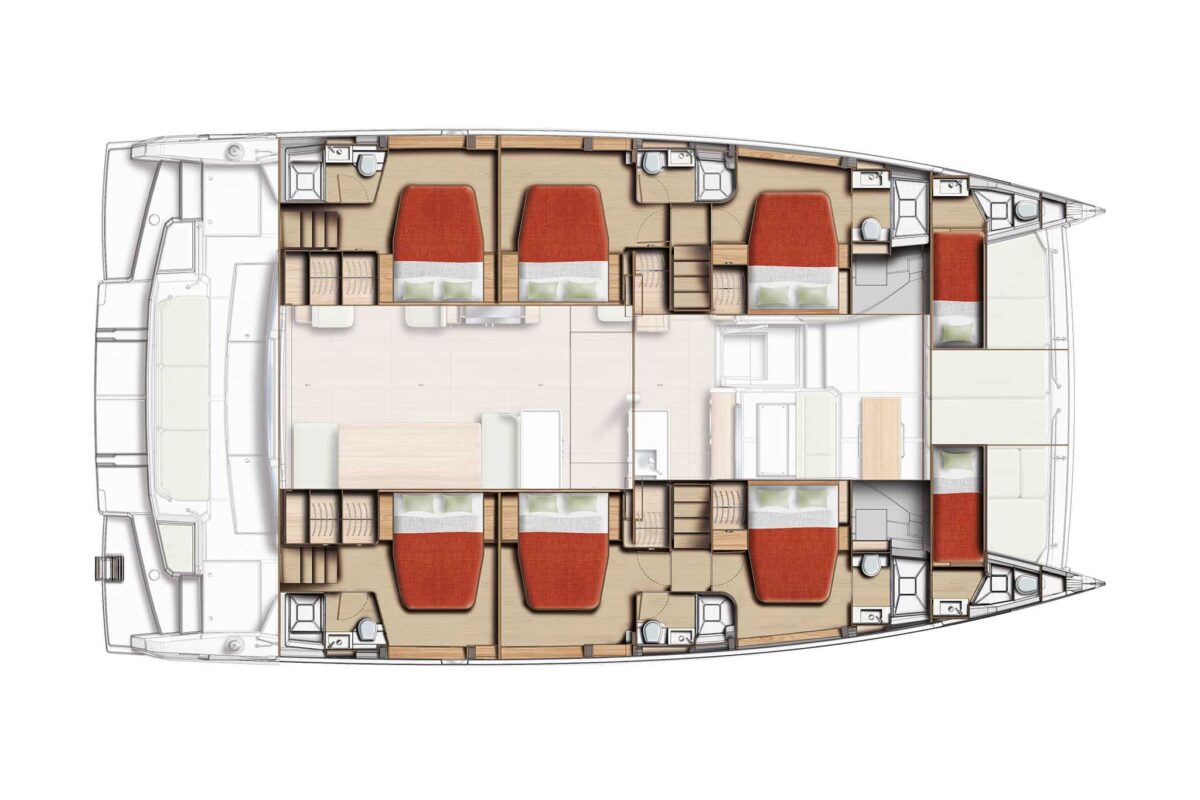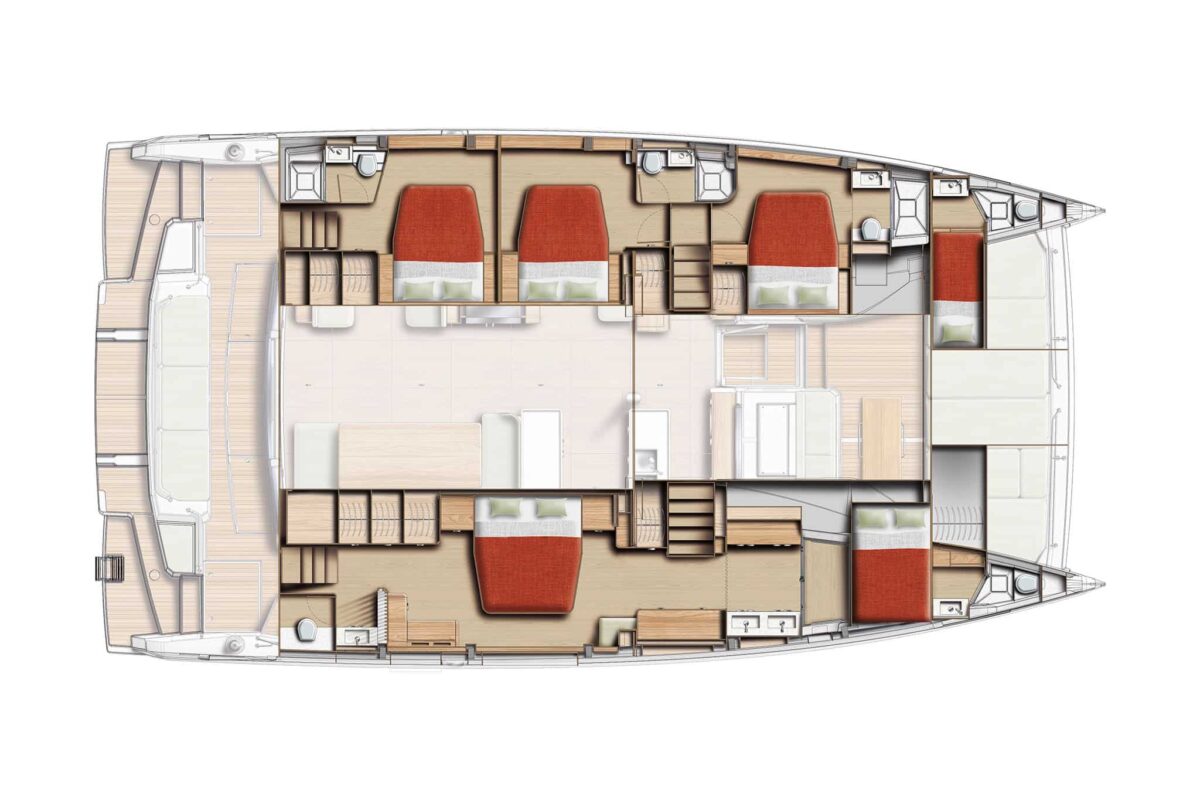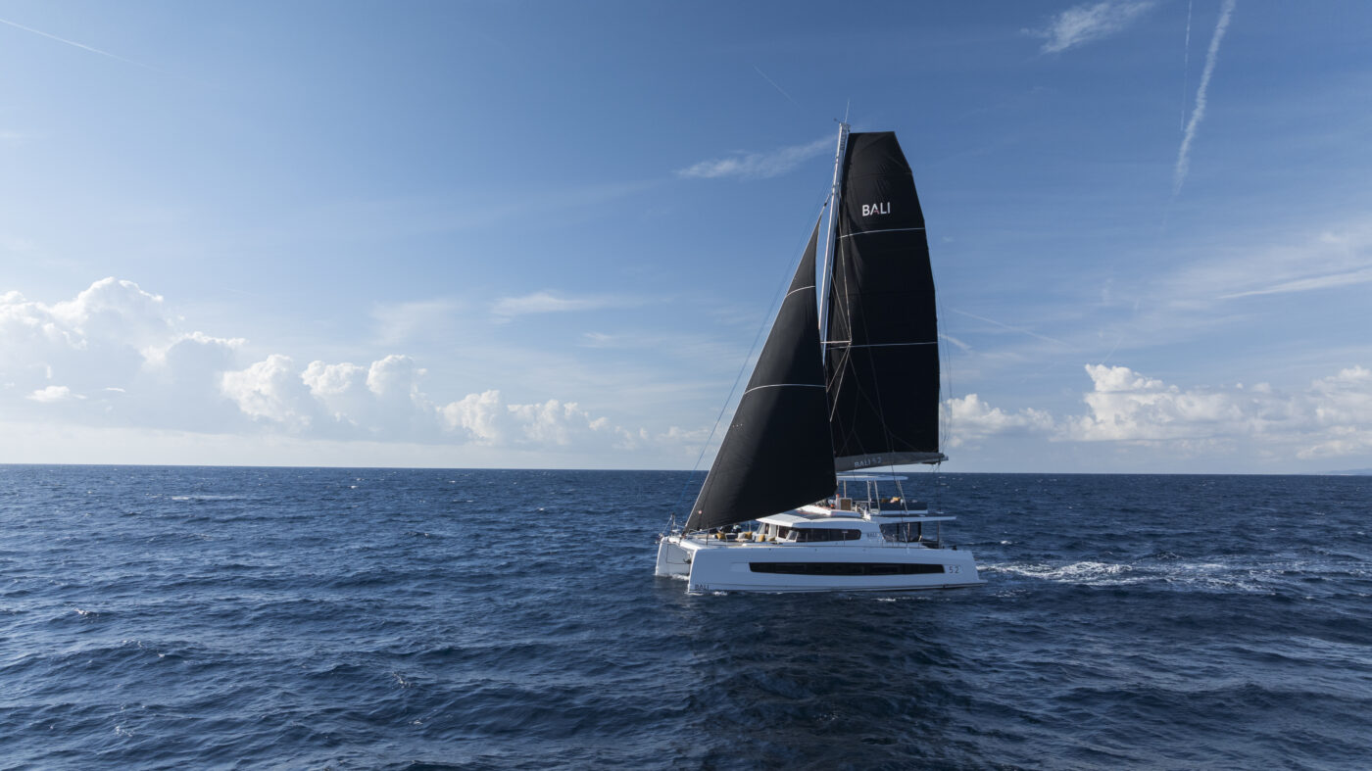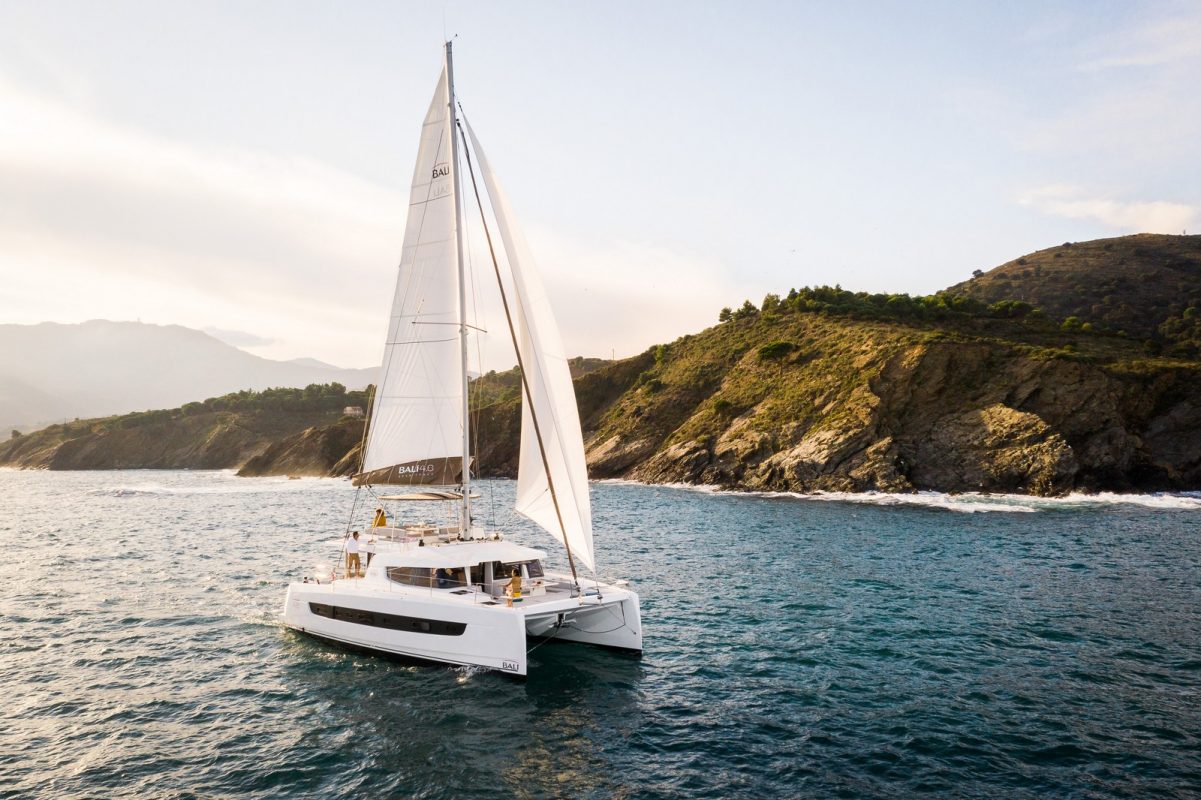

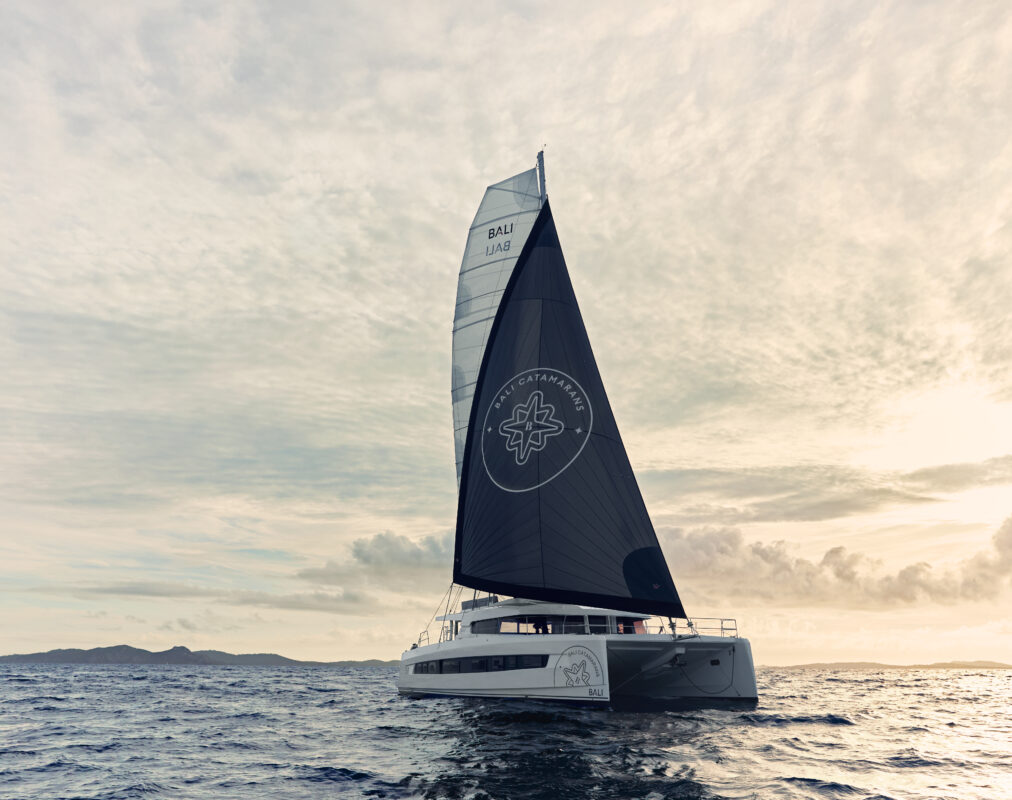

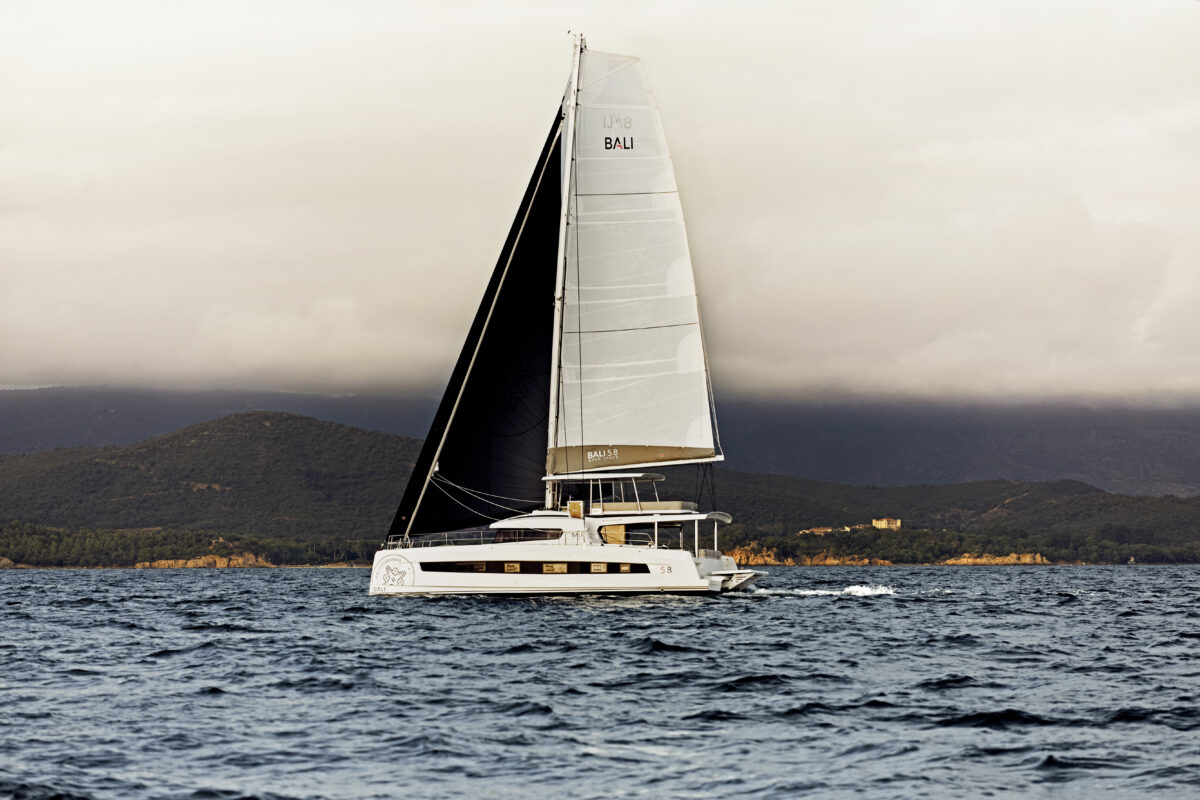
Innovations
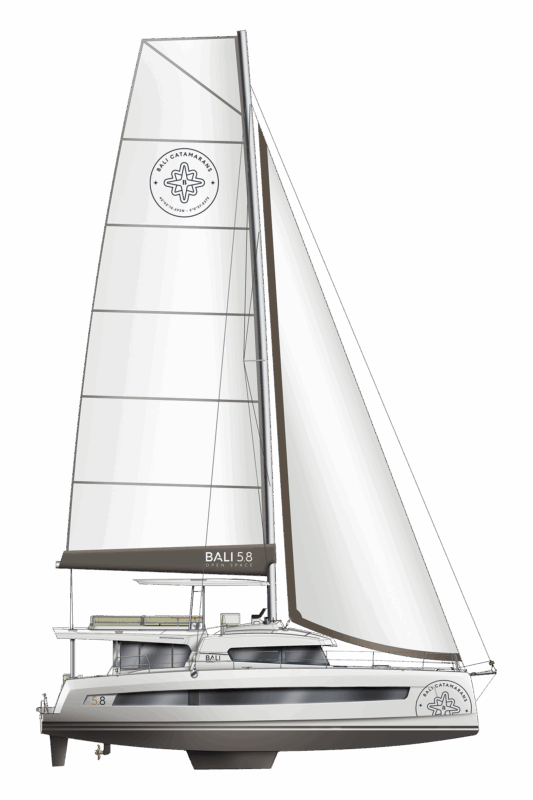
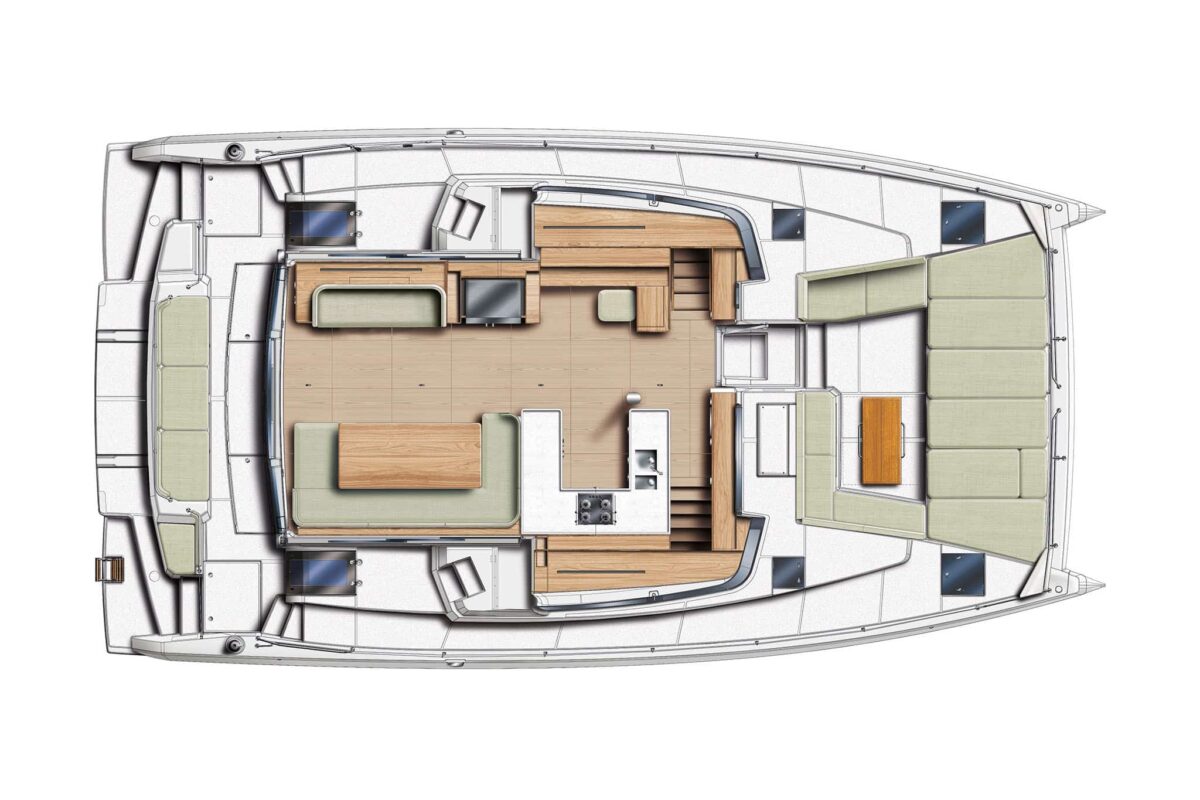
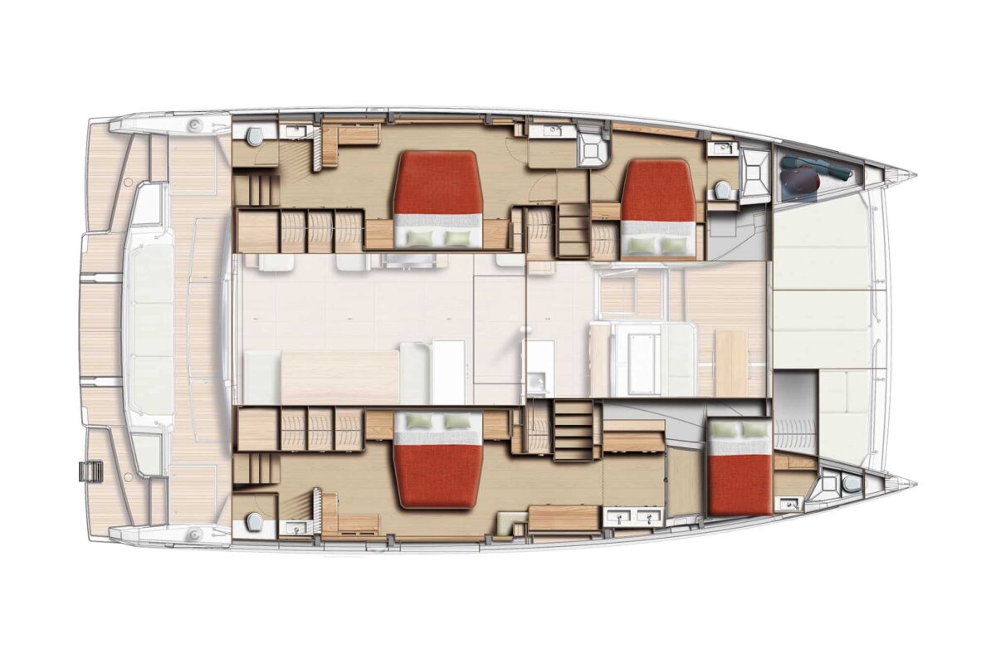
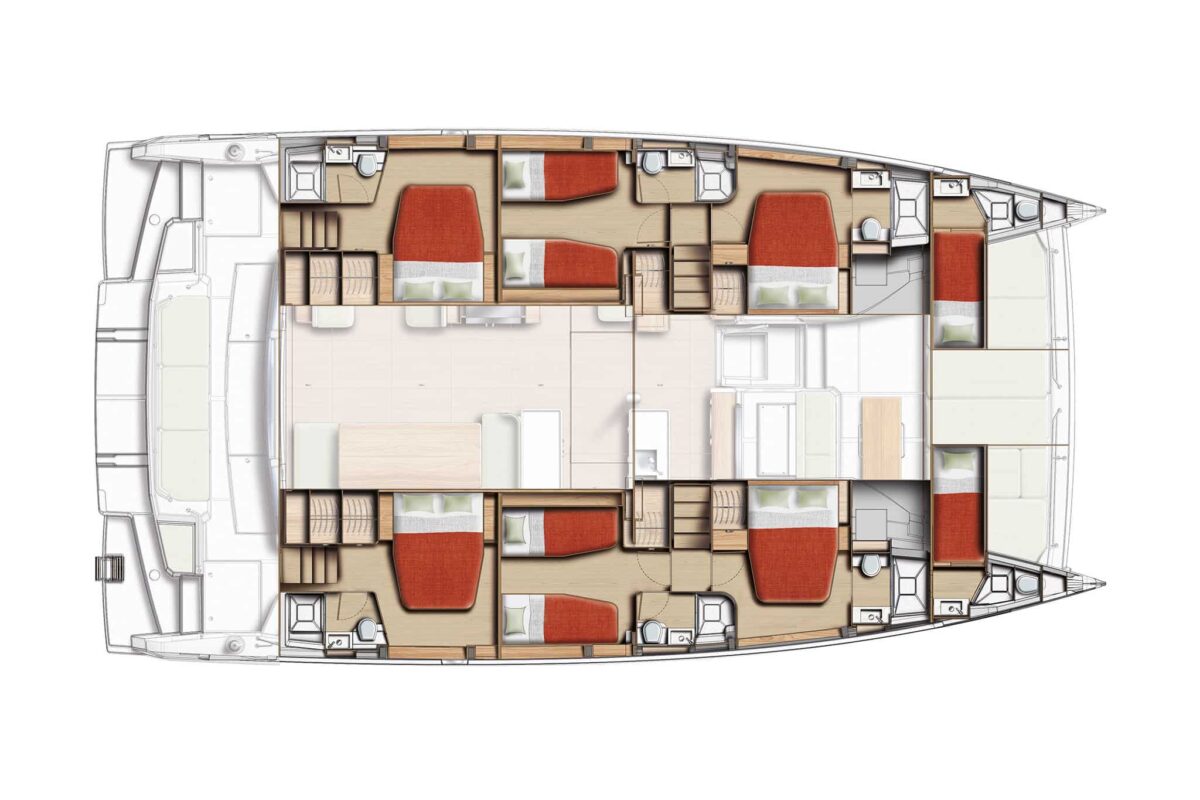
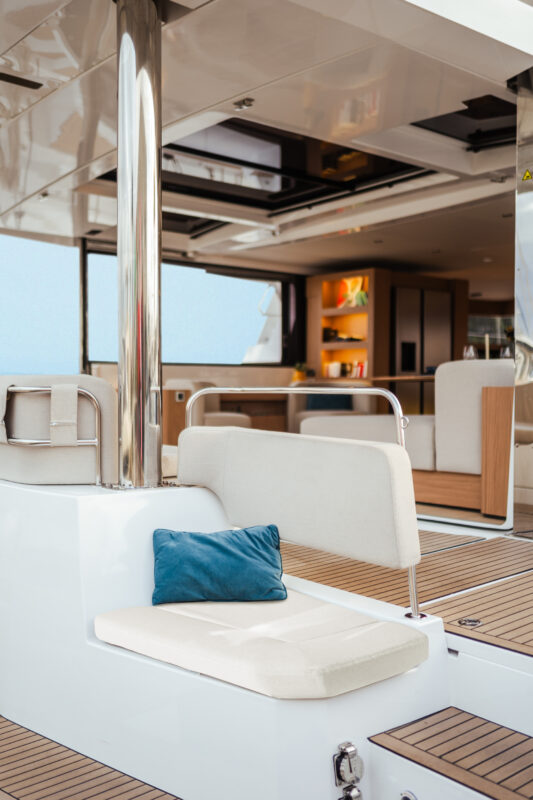
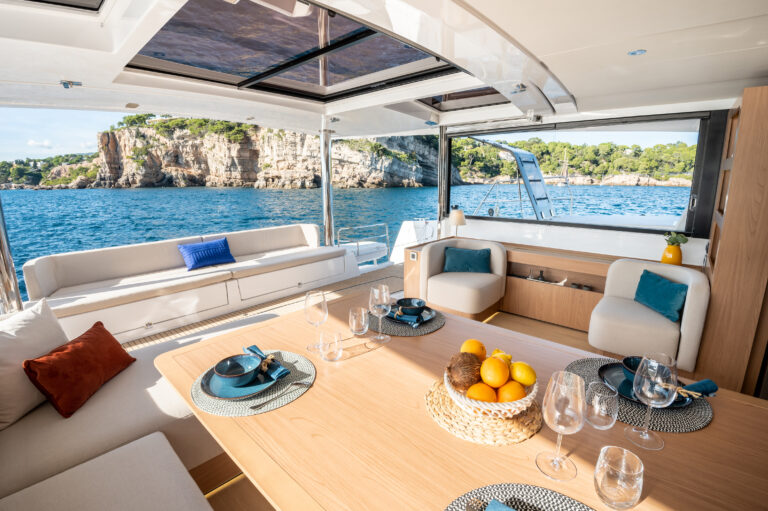
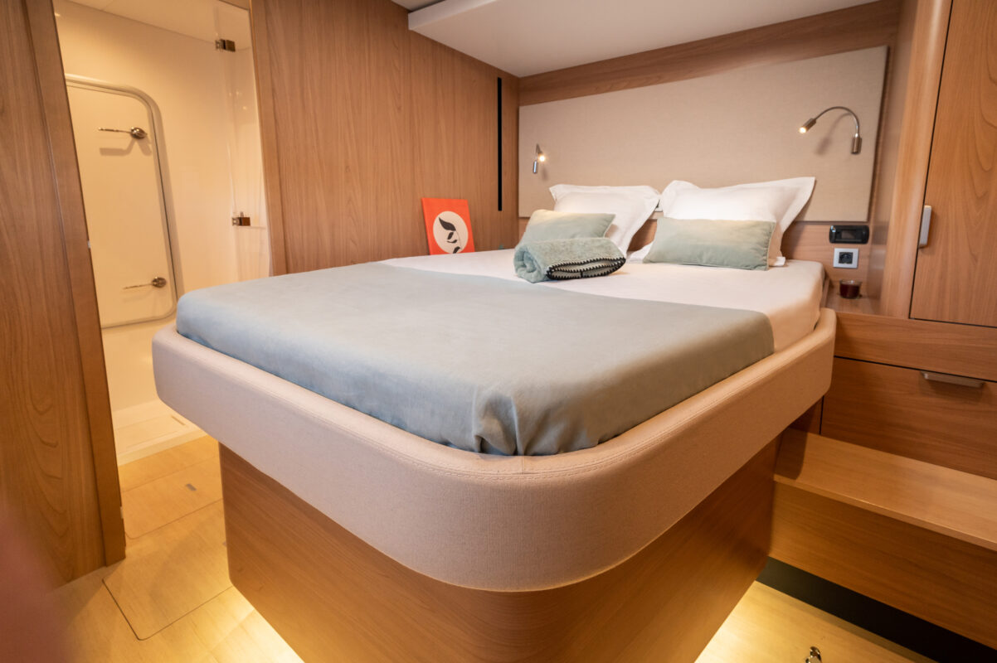
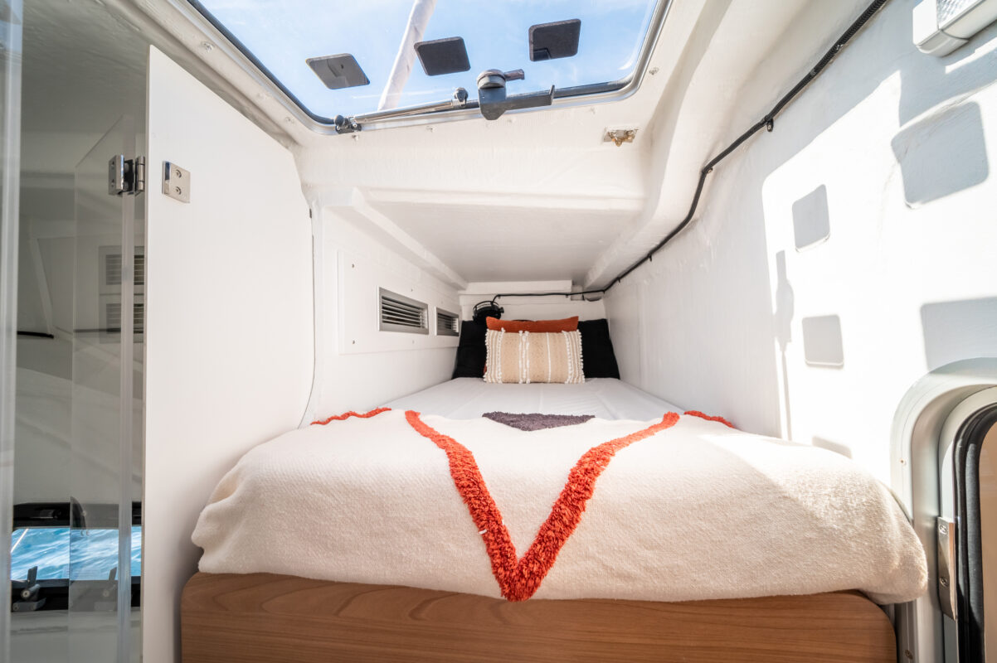
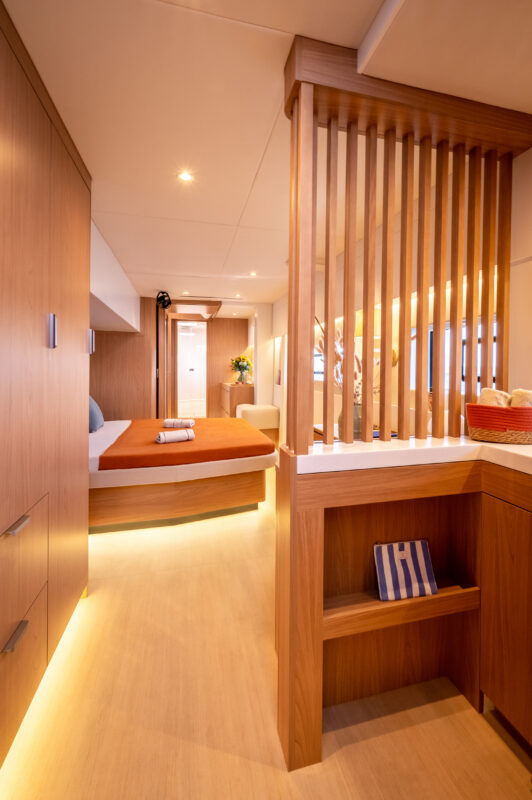
- Open Space Flagship Concept & Luxury Master Suite — A fully open-plan layout between the saloon and cockpit thanks to BALI’s signature tilting door, complemented by a palace-grade owner’s suite featuring a private toilet and an XXXL bathroom.
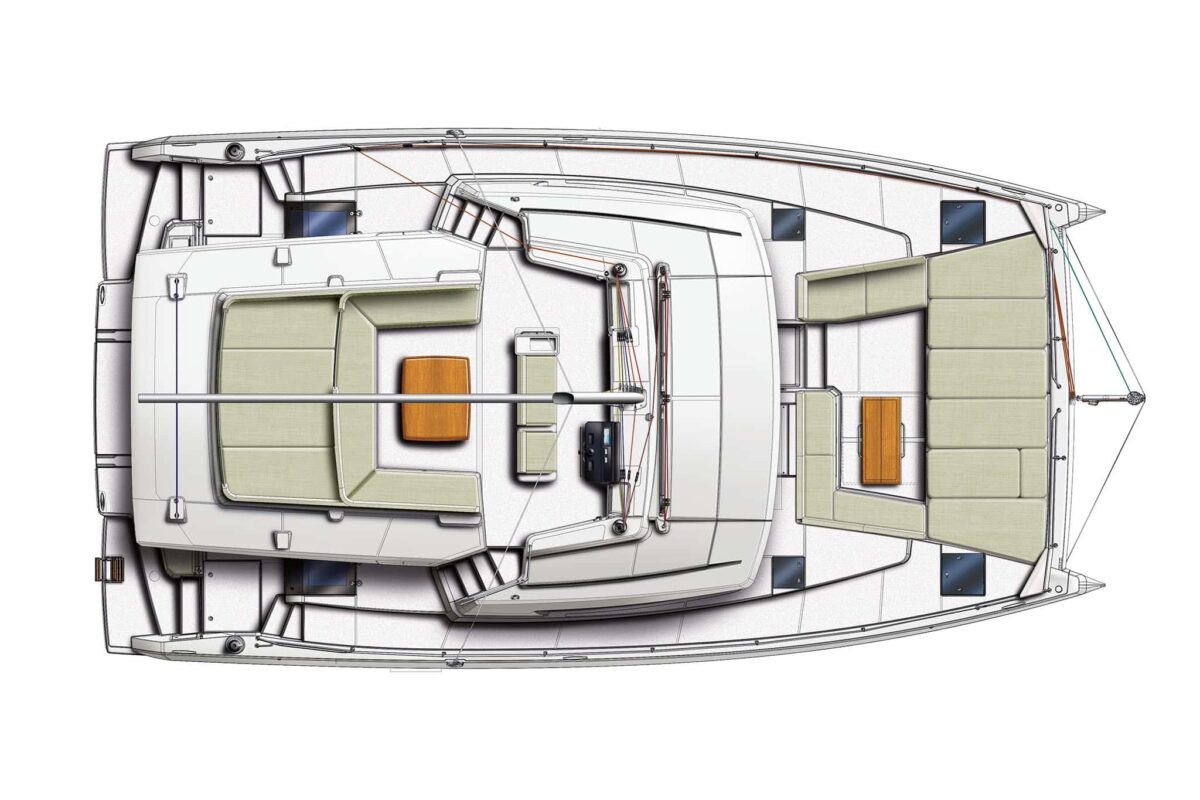
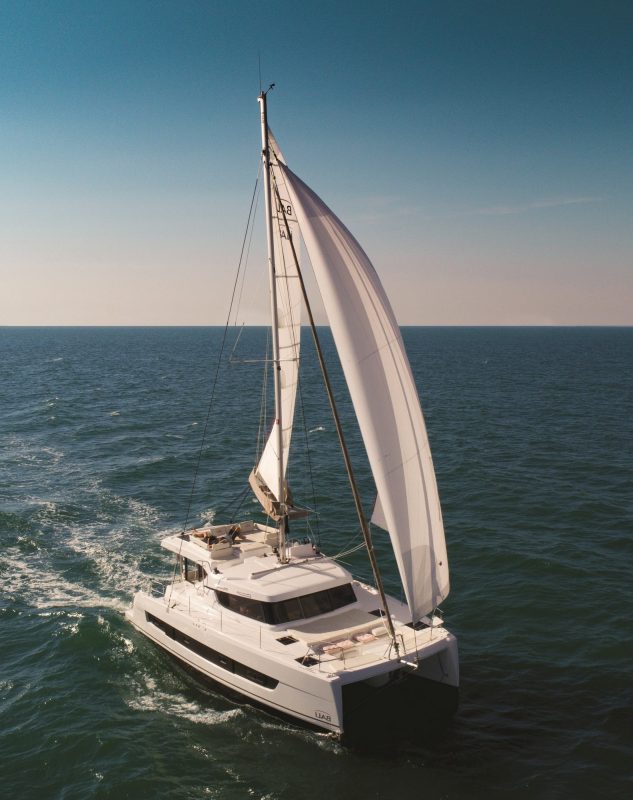
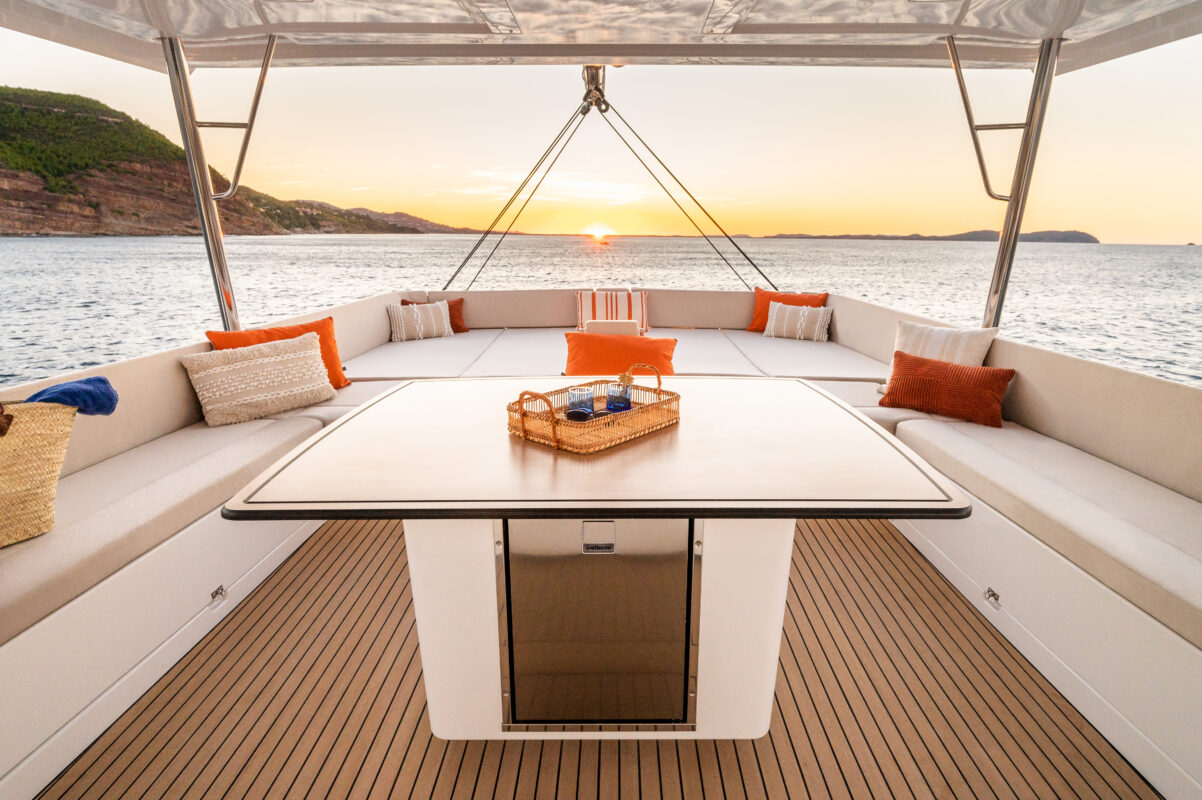
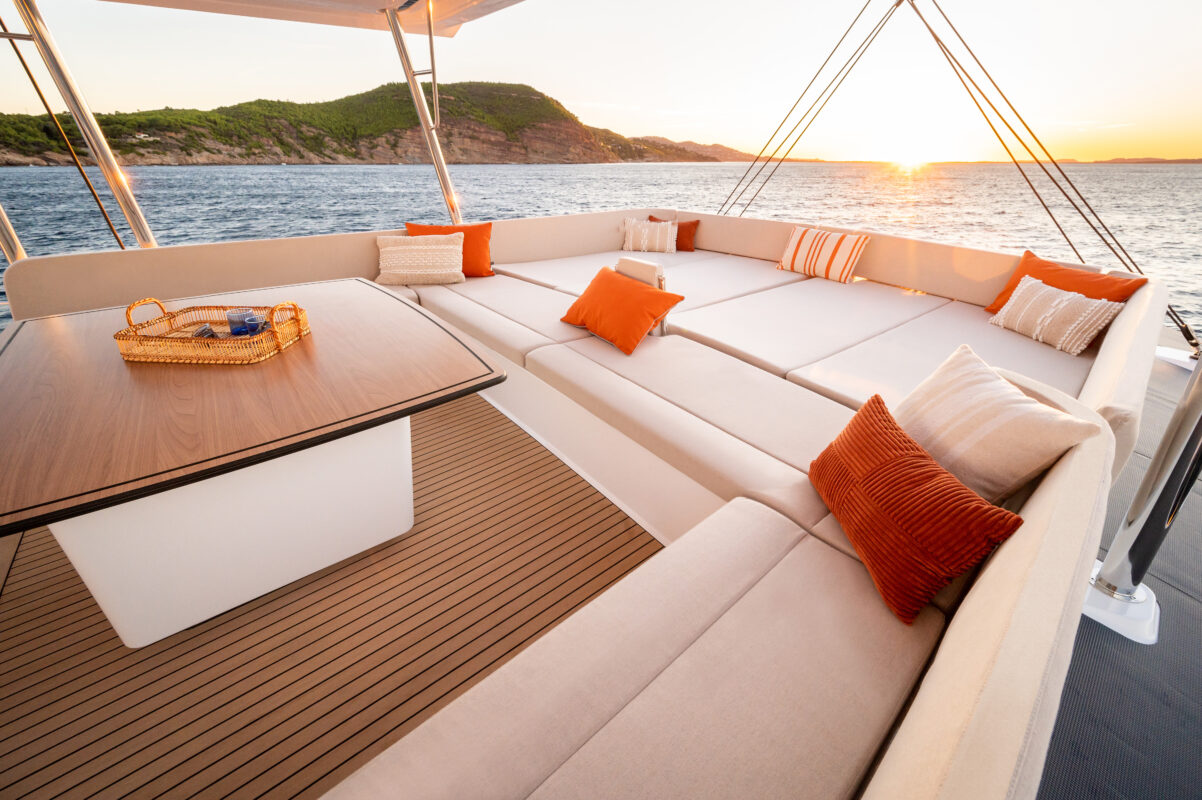
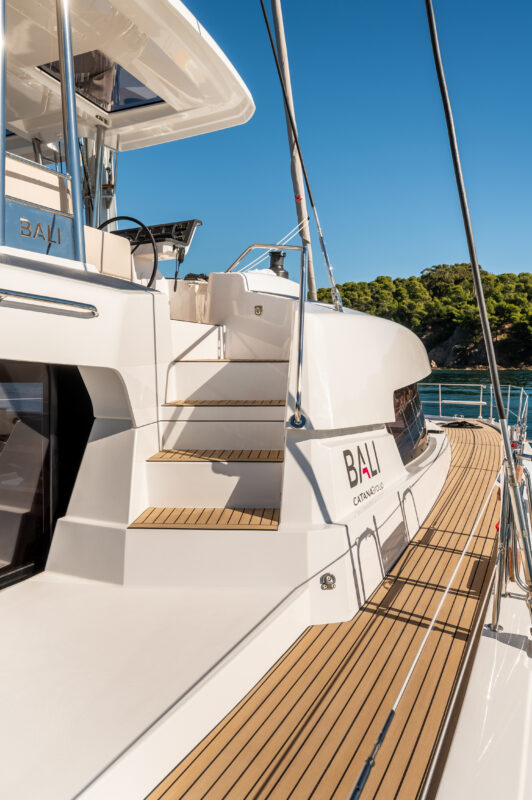
- Innovative Rooftop (New Flybridge) — An upper deck space entirely covered by a hardtop, serving simultaneously as a watch station, lounge area, party spot, and relaxation hub with constant natural ventilation.
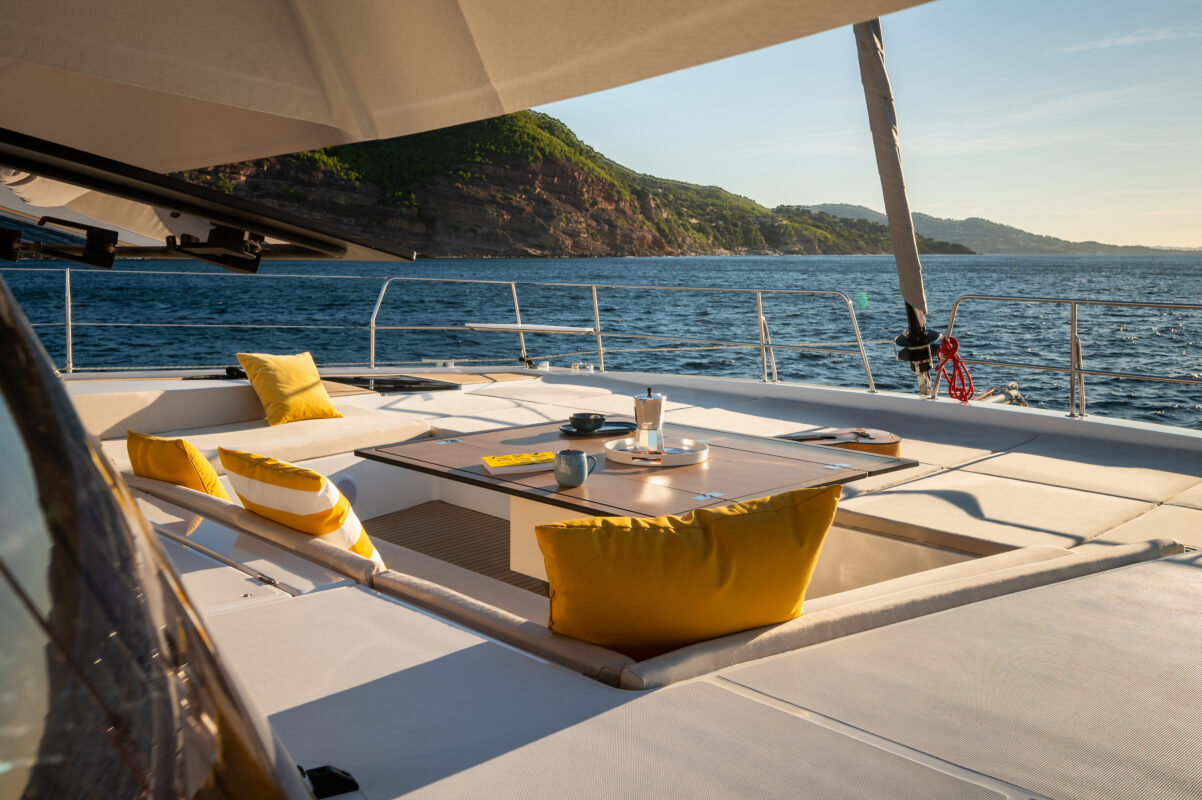
- Rigid Forward Cockpit — A large protected forward deck featuring integrated seating, sunbathing zones, a dining table, and direct watertight access from the saloon.
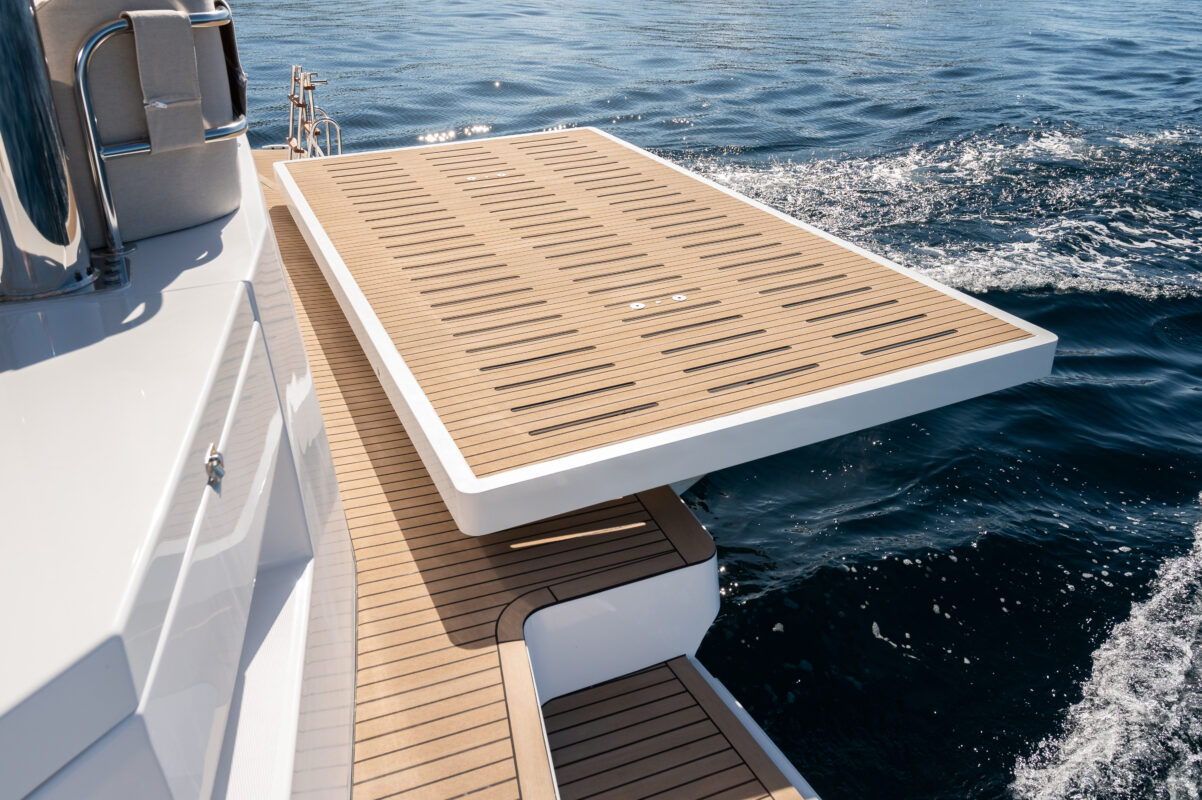
- Beach Club Platform & Hydraulic Lift — A wide transom platform for the tender, swimming, and easy water access, with an optional gas plancha grill.
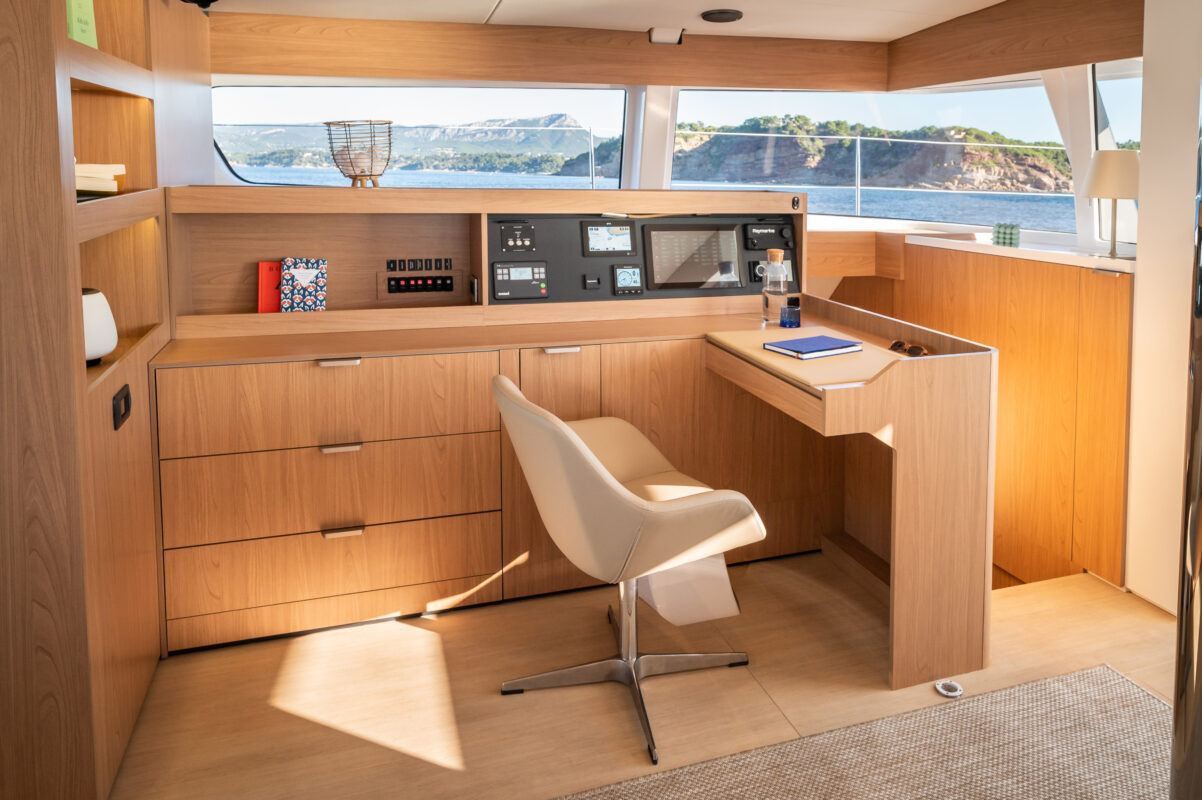
- High-End Craftsmanship & Onboard Silence — Modern, refined materials offering exceptional acoustic insulation, a well-ventilated U-shaped kitchen, and a large saloon dining table seating 12 guests.
Dimensions
Overall length (incl. bowsprit): 17.65 m
Water line length: 16.80 m
Beam: 9.06 m
Usable surface area: 139.5 m²
Draft: 1.48 m
Unladen weight (approx): 23.7 t
Standard sail area: 174 m²
Upwind sail area (max): 238 m²
Technical details
Engines power: 2 x 78 HP up to 135 HP (NANNI)
Fuel max: up to 1,200 L
Fresh water max: up to 1,320 L
Refrigerator + Freezer: up to 634 L
CE Certification: Category A-16 / B-16 / C-24 / D-40